2D & 3D Design and Drafting
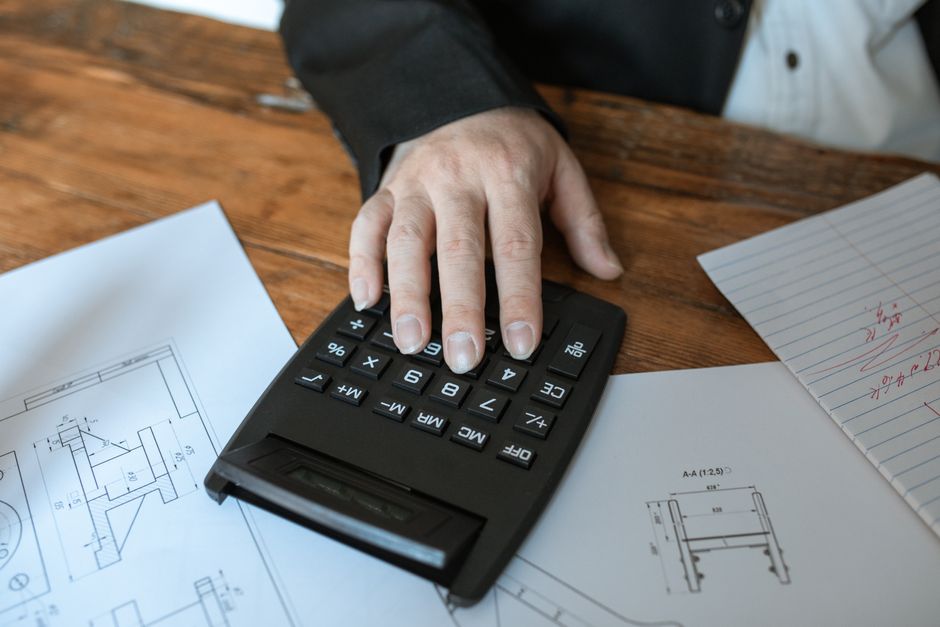
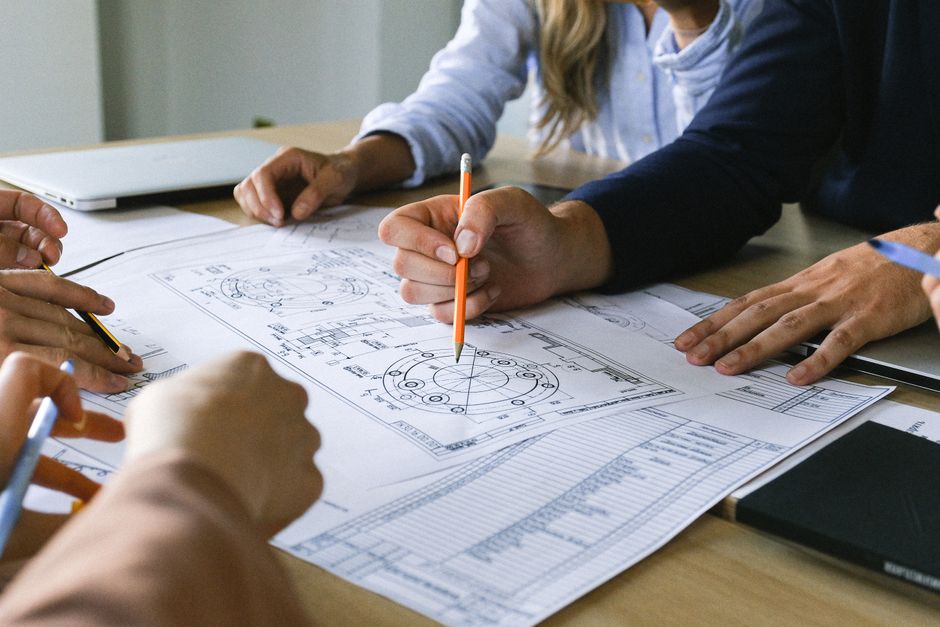
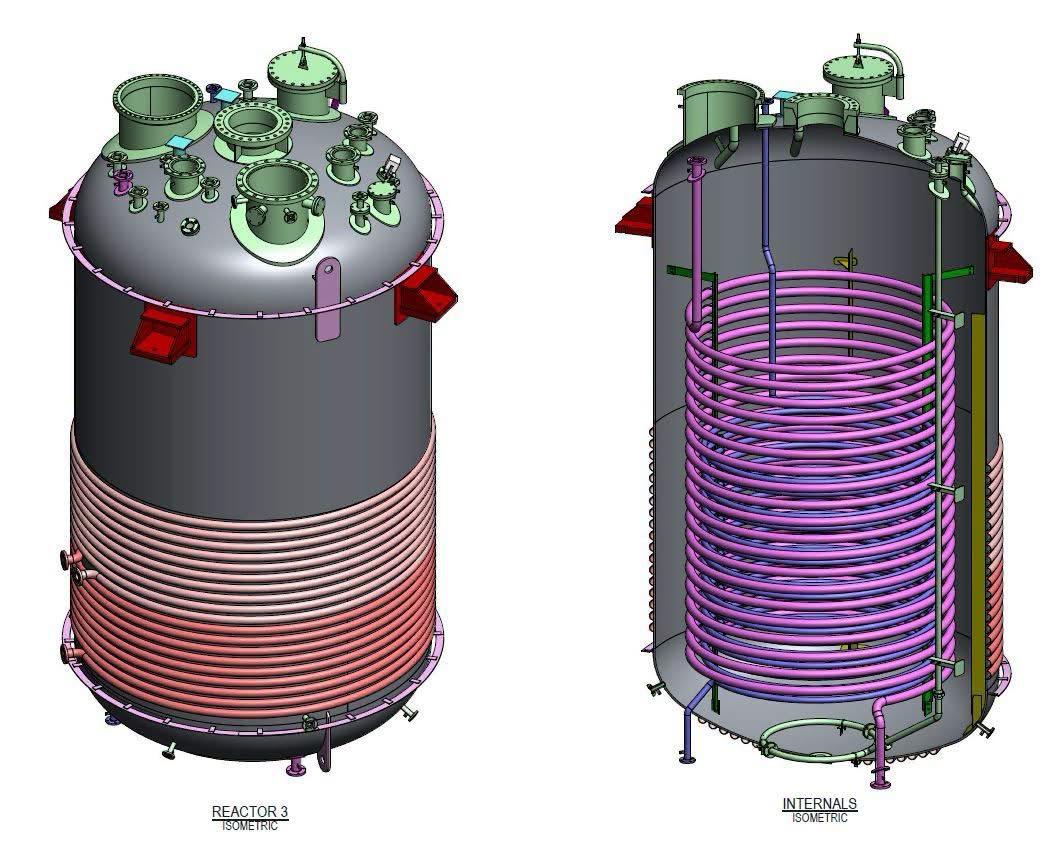
Complete drafting services in 2D and 3D — general arrangement drawings, fabrication drawings, P&IDs and piping isometrics, plus intelligent 3D models with clash detection, walkthroughs and photoreal renders for stakeholder sign-off.
- General arrangement & fabrication drawings
- Process P&IDs and utility flow diagrams
- 3D equipment, piping and structure modelling
- Clash detection, walkthroughs and renders
2D & 3D Design and Drafting for Process Equipment & Plants
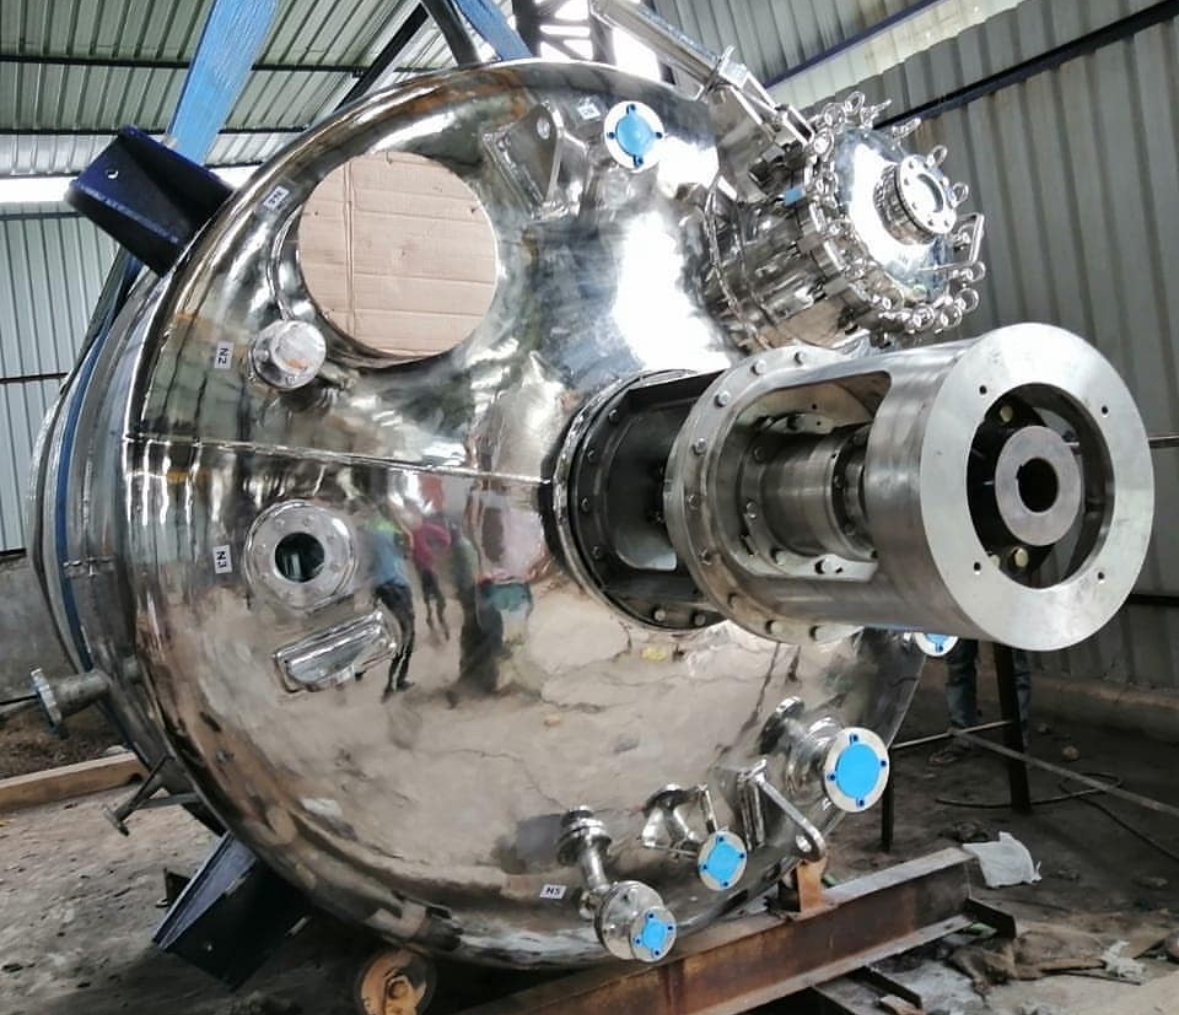
Complete drafting services in 2D and 3D, spanning general arrangement drawings, fabrication drawings, P&IDs and piping isometrics, plus intelligent 3D models with clash detection, walkthroughs and photoreal renders for stakeholder sign-off. Good drafting catches layout and interference problems on screen, before they turn into an expensive rework on the shop floor or at site.
2D Drafting Deliverables
We prepare general arrangement and fabrication drawings ready for workshop use, process P&IDs documenting the intended flow and instrumentation, and piping isometrics for site erection teams. Everything is produced to a level of detail that a fabricator or installation crew can work from directly, without needing to chase clarifications back to the design team.
3D Modelling & Clash Detection
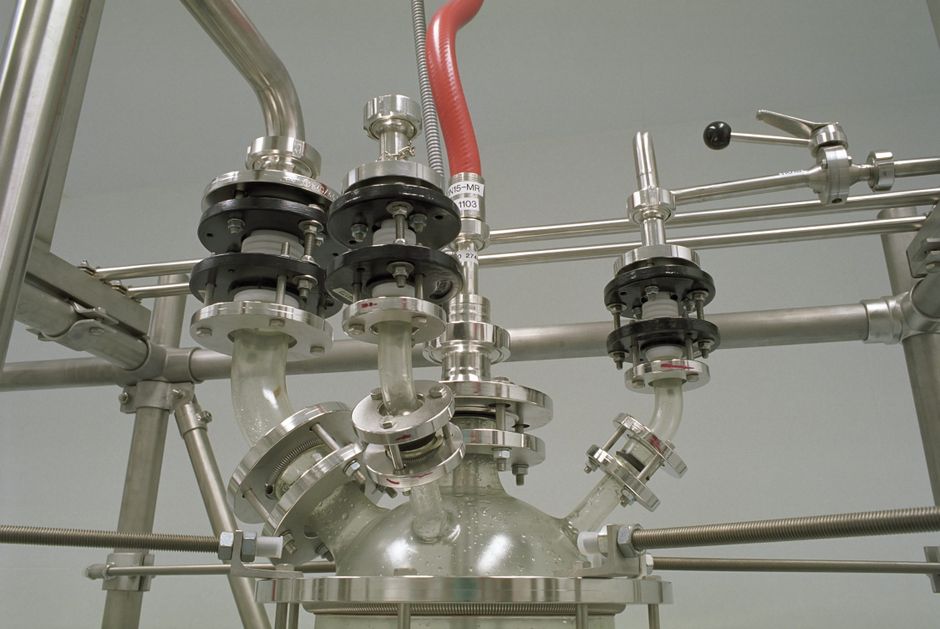
For plant layouts and equipment assemblies, we build coordinated 3D models covering equipment, piping and structure, run clash detection to catch interferences between disciplines before fabrication begins, and produce walkthroughs and photoreal renders that let stakeholders visualise and sign off on a design well before steel is cut.
Working With Your Existing Design Data
Drafting can start from your existing P&IDs, vendor data sheets or a site survey of an existing installation, and outputs are delivered in the file formats your fabrication or EPC team already works with, minimising friction in handing the design over for execution.
Frequently asked questions
- Can you produce piping isometrics from an existing 3D model or site survey?
- Yes, isometrics can be generated from an existing 3D model, or we can survey an installed plant and build the model and isometrics from that survey data.
- What does clash detection actually catch before construction?
- It flags physical interferences between piping, structure and equipment across disciplines, such as a pipe route clashing with a beam or another line, before fabrication, avoiding costly on-site rework.
- Do you provide walkthroughs or renders for client sign-off?
- Yes, photoreal renders and 3D walkthroughs are produced so stakeholders can visually review and approve the layout before it goes to fabrication or construction.